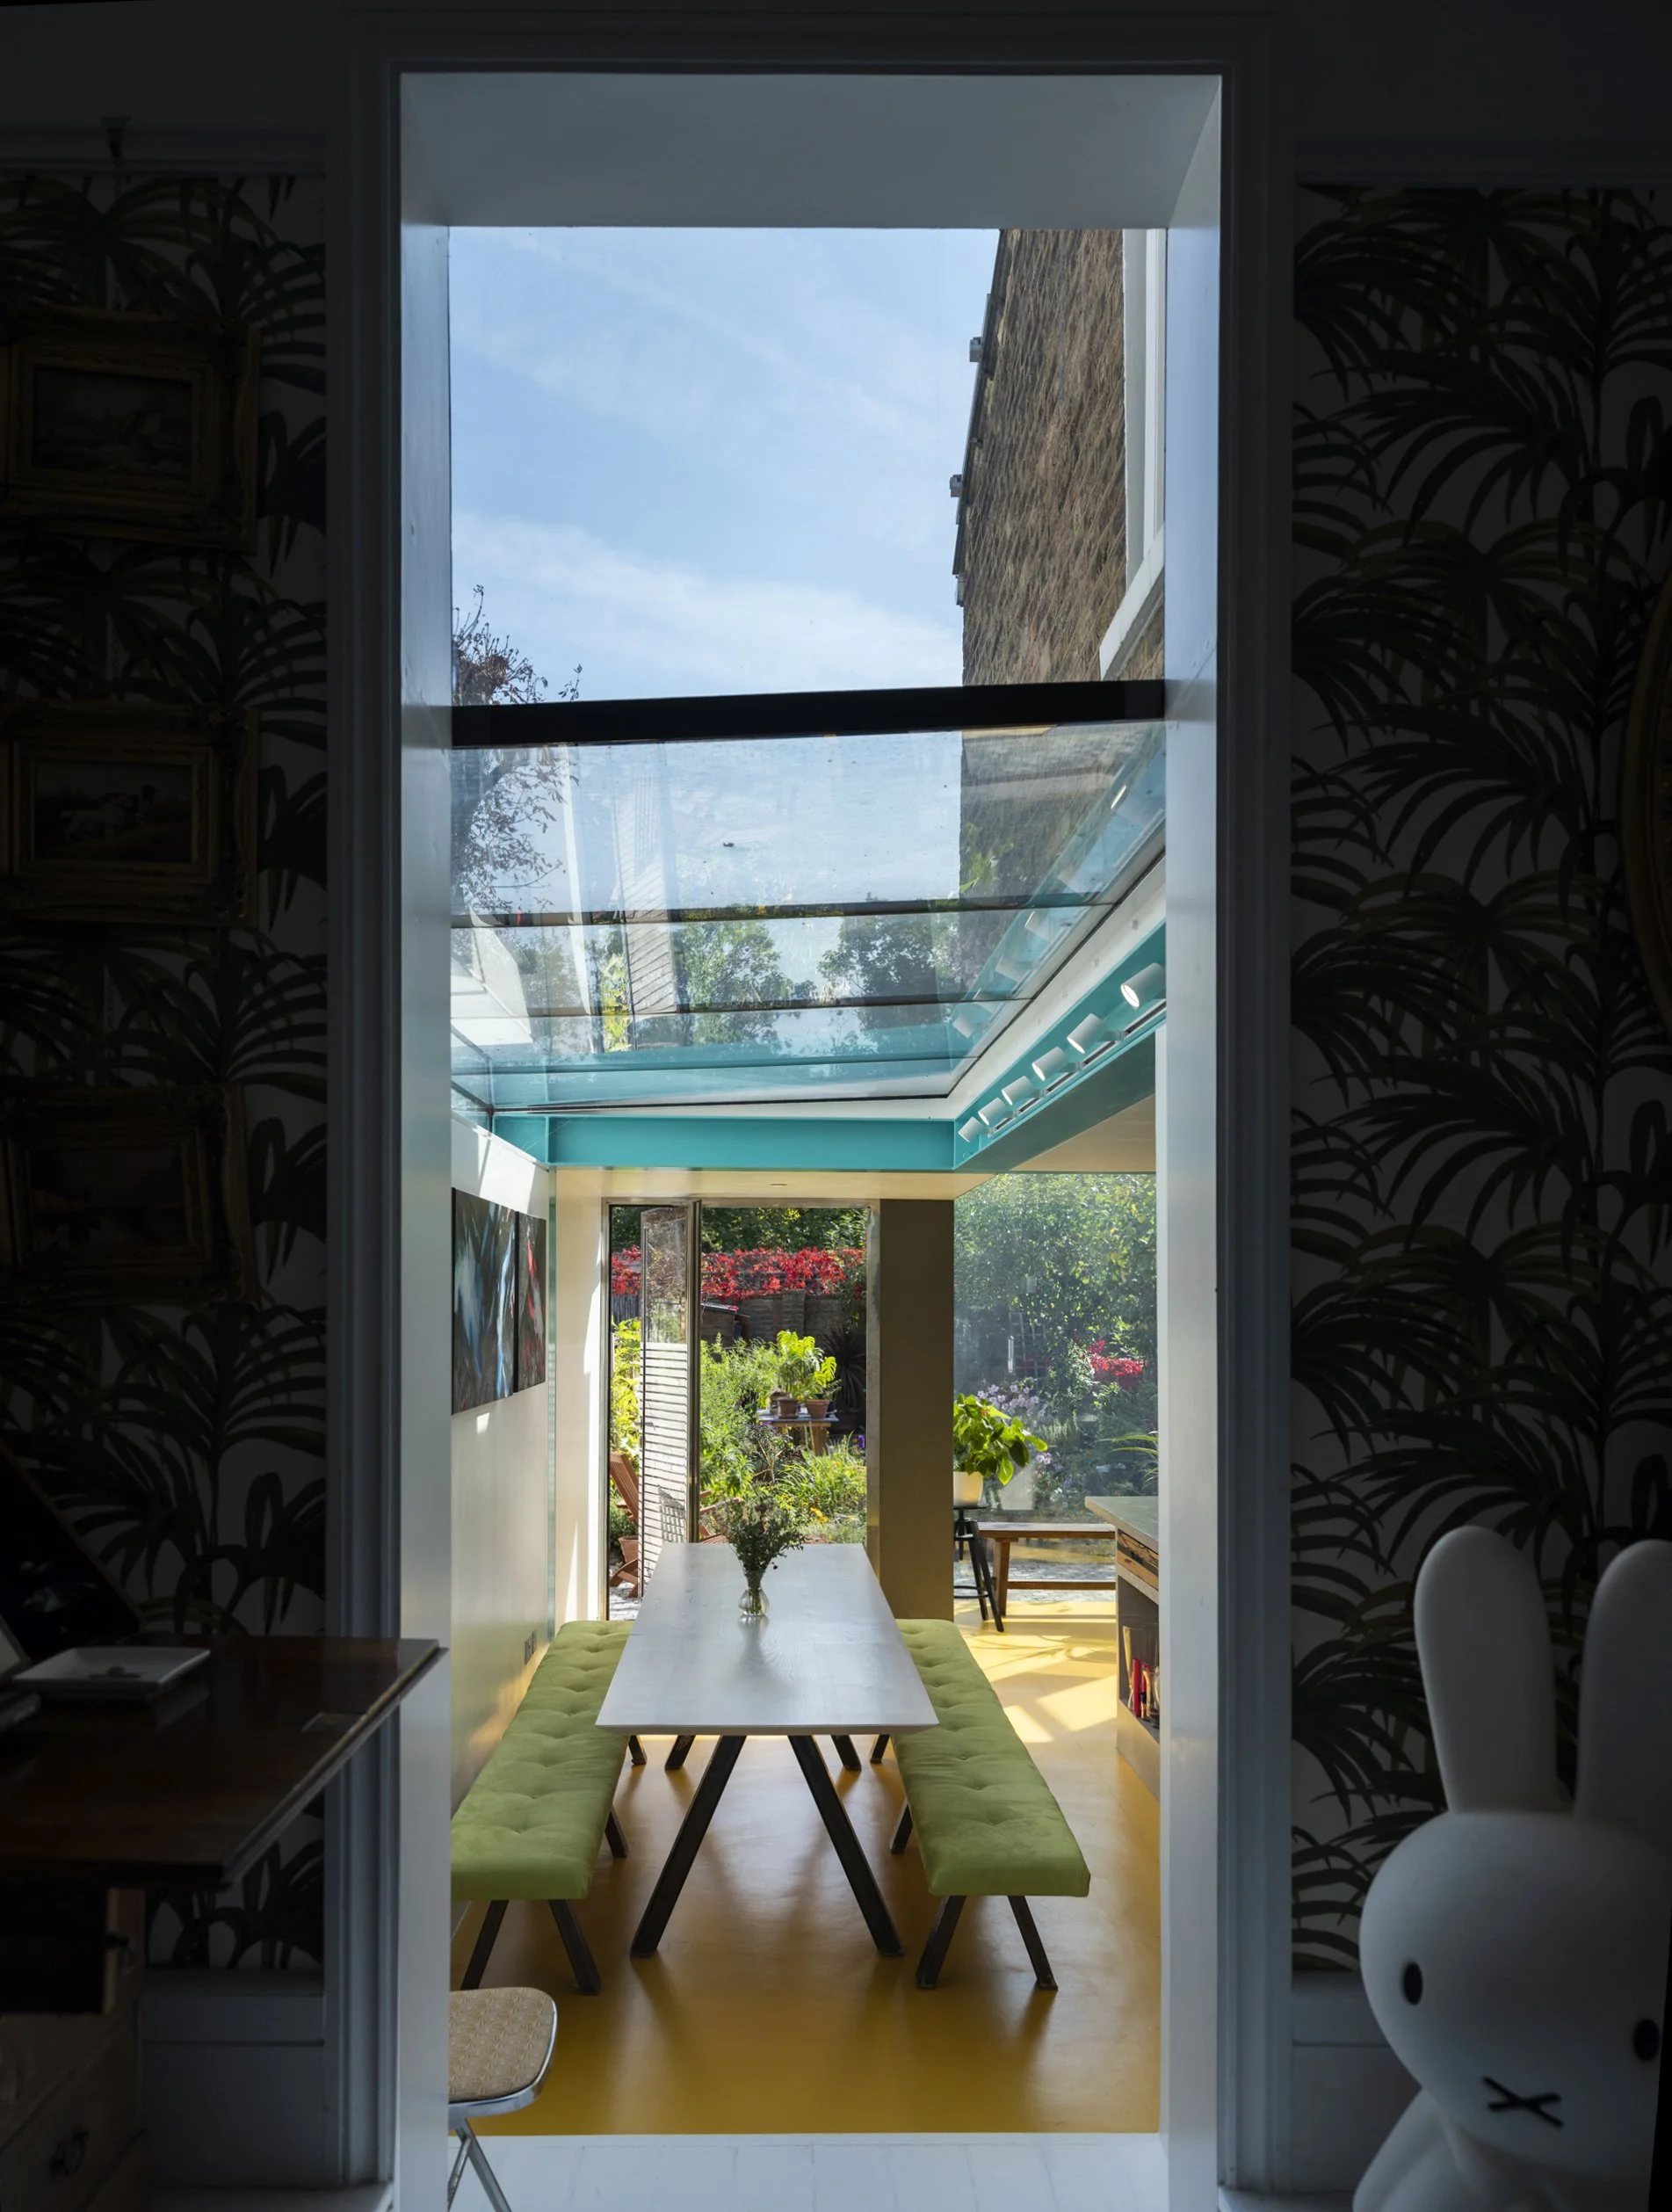
Crouch House
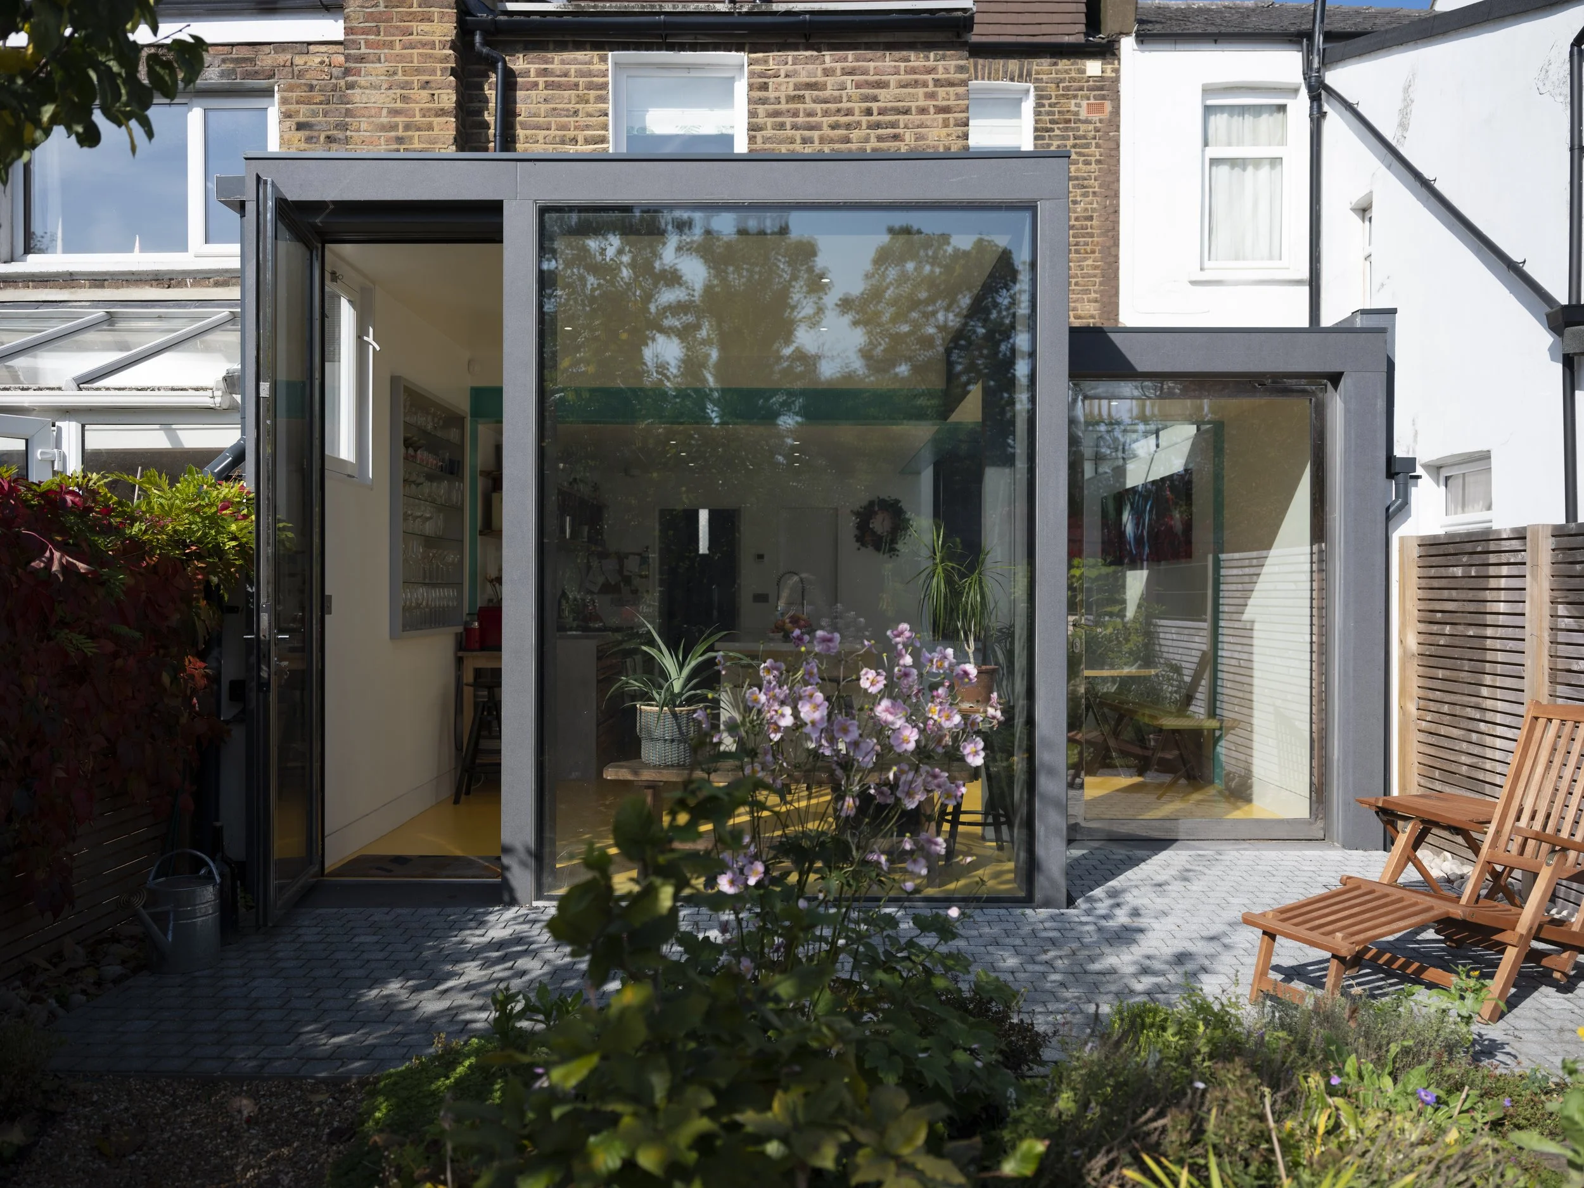
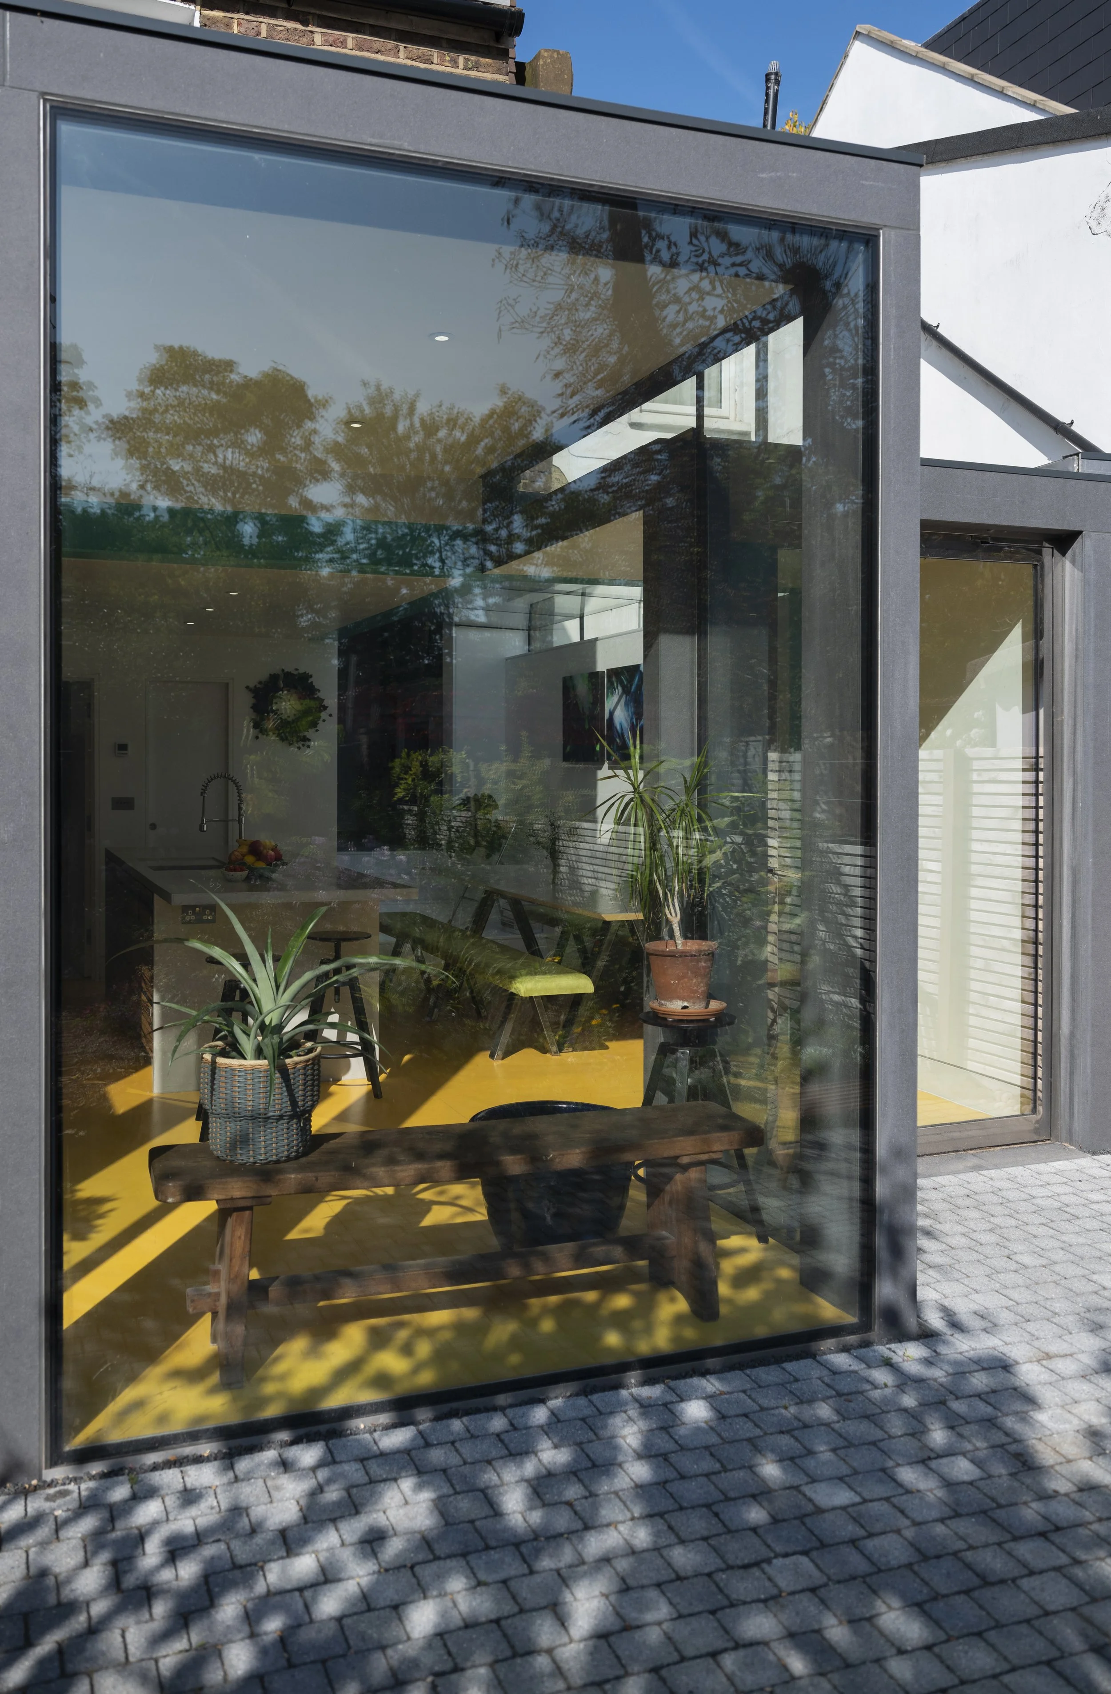
This rear extension to a Victorian terraced house was conceived as a continuation of the piecemeal adaptations and additions that have evolved within and around the dwelling over time. Two new framed volumes were introduced to provide structural support to the existing house while establishing a contemporary architectural intervention rooted in the logic of incremental growth and transformation.
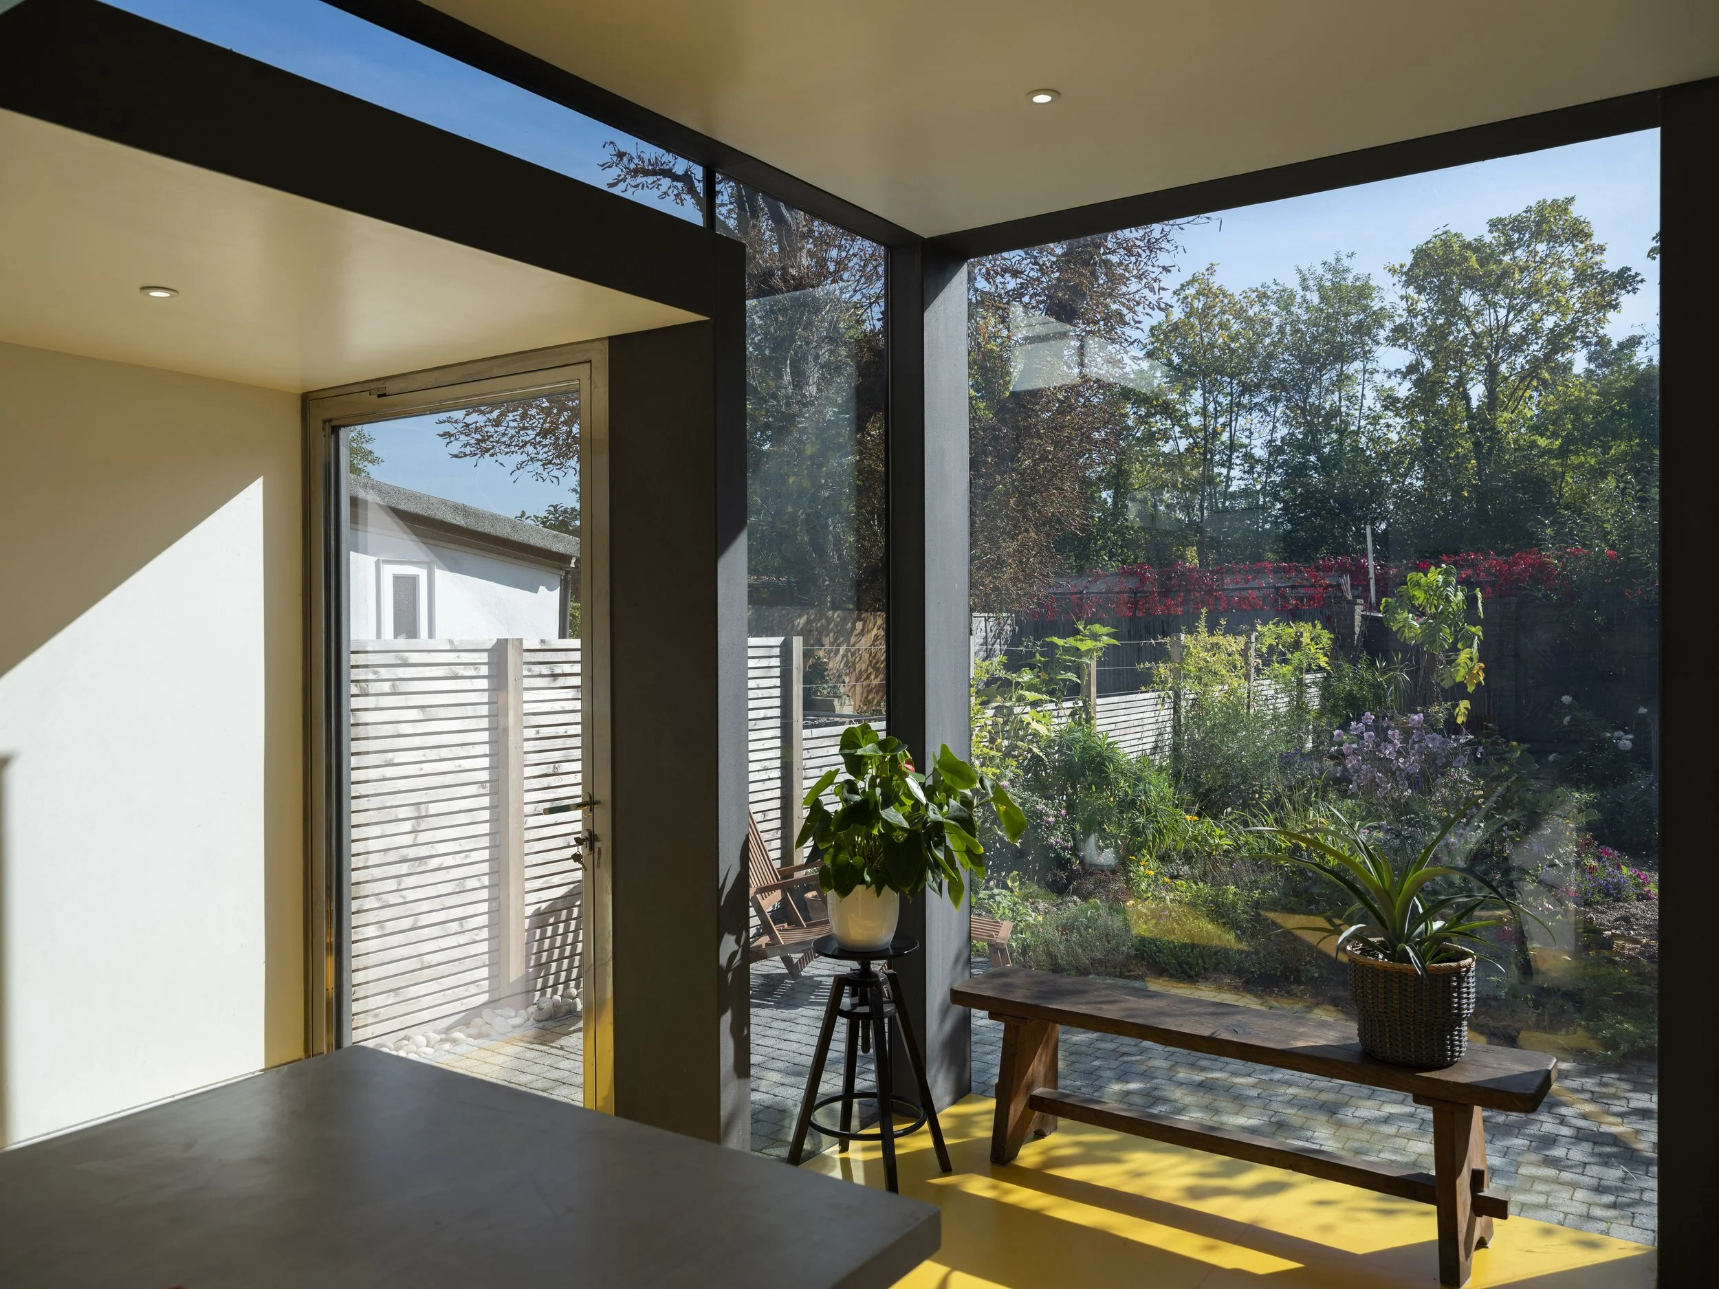
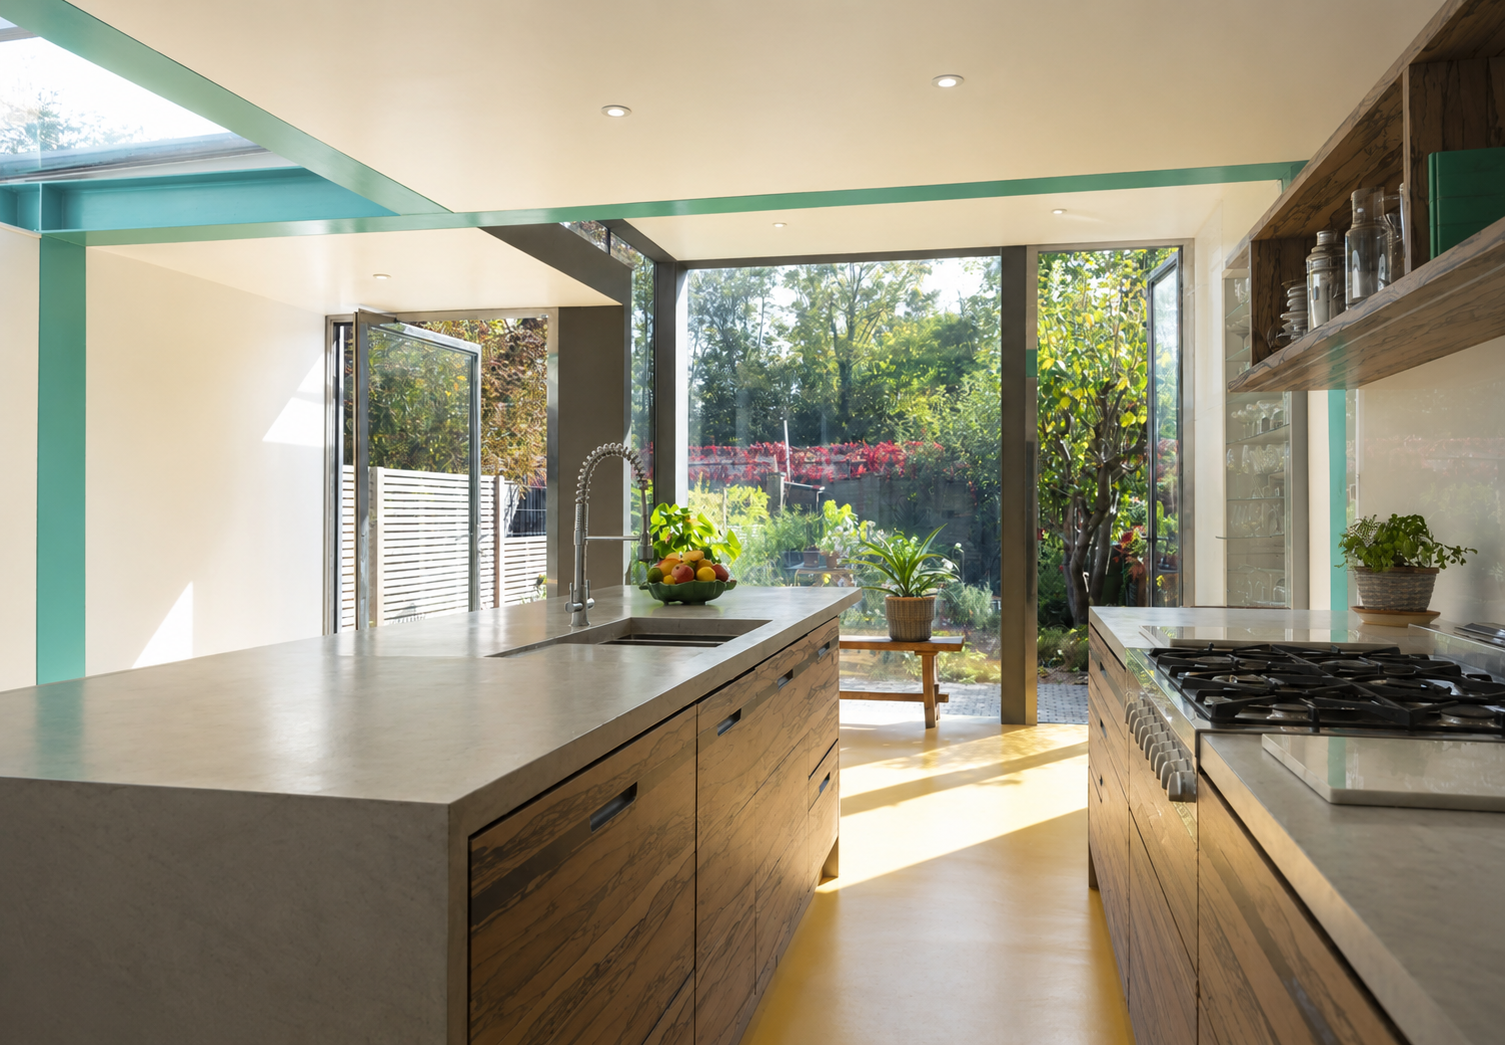
One volume acts as a subservient counterpart, positioned discreetly behind a constrained and contentious party wall condition while carrying the primary structural loads of the existing building. The adjoining larger volume opens outward toward the rear garden, drawing landscape and light deep into the interior and establishing a stronger visual and spatial relationship between the house and its external setting.