Monmouthshire House
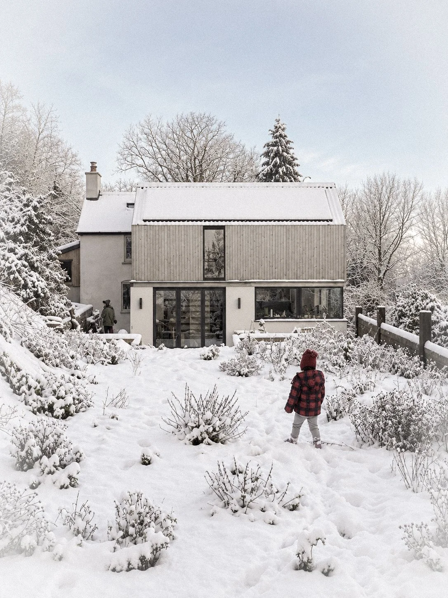
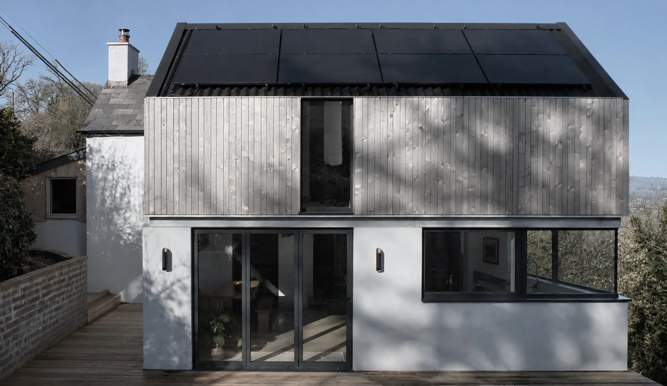
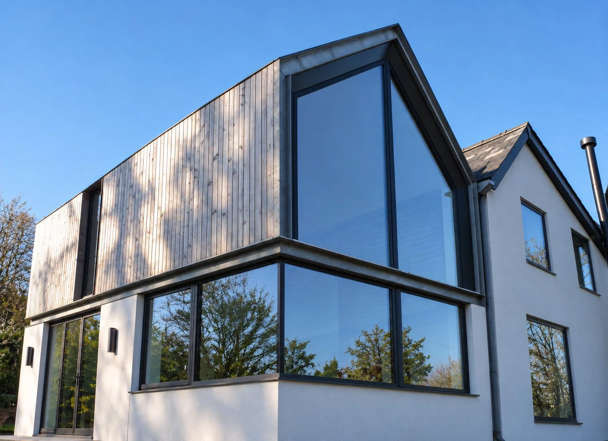
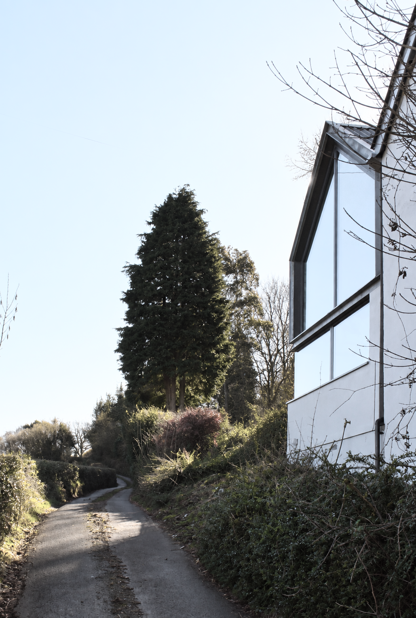
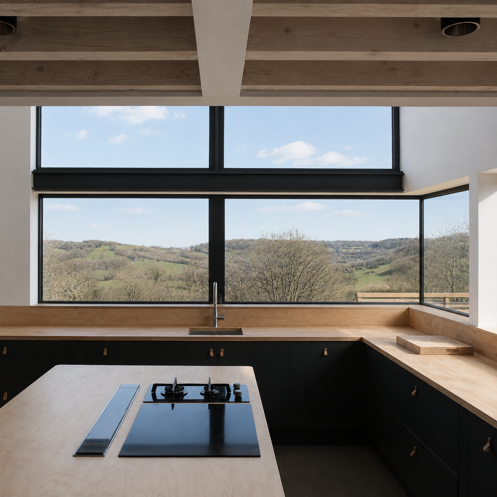
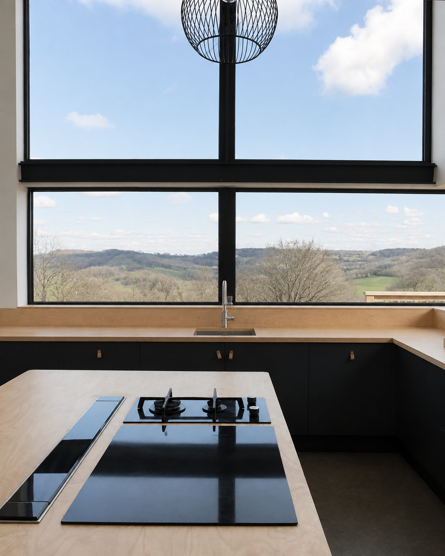
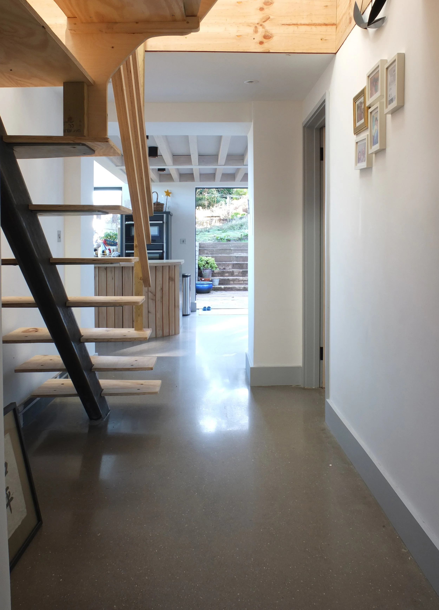
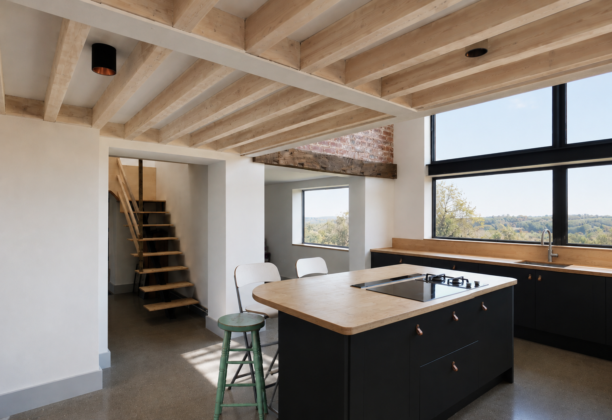
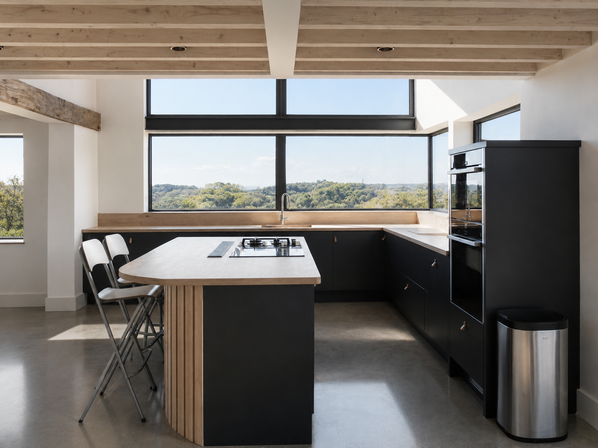
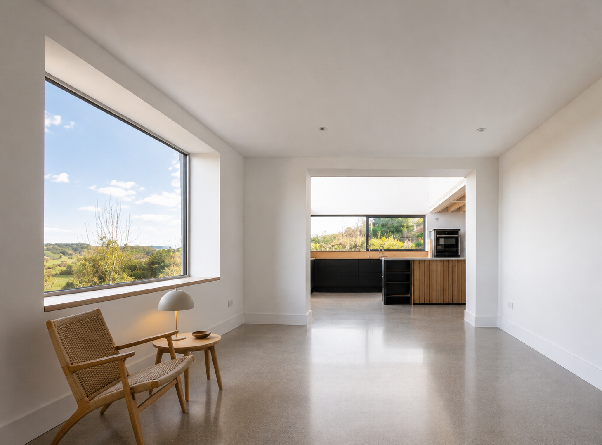
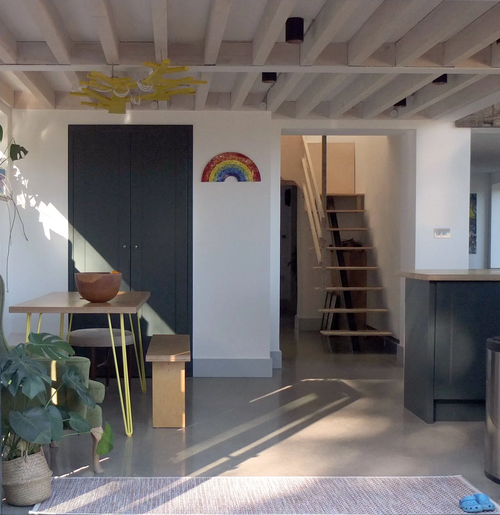
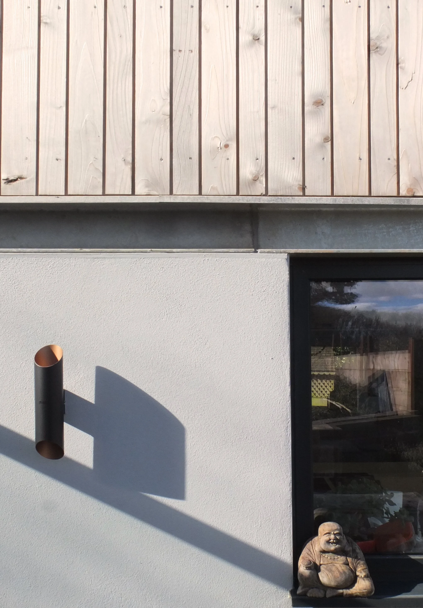
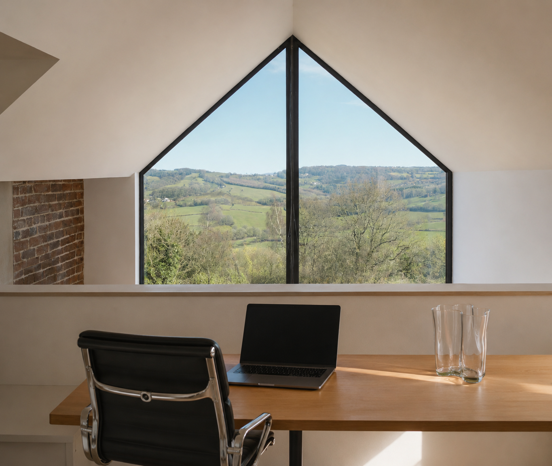
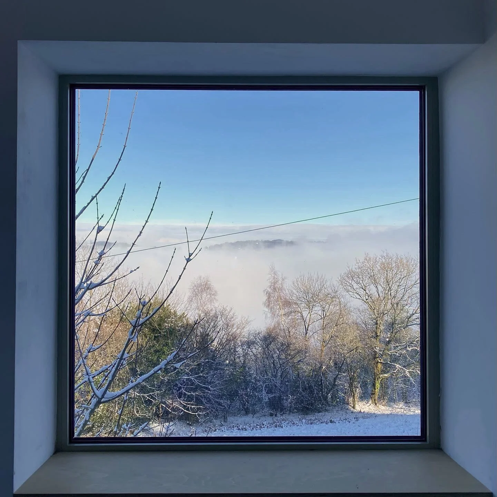
Set in the Wye Valley Area of Outstanding Natural Beauty, this small stone cottage had suffered a multitude of extensions and alterations. We reconfigured the floorplan, moving the kitchen to the back and forming a new, large central entrance hall, reversing the stair. The proposal creates a double-height kitchen diner with glazed gable to take in the surrounding views. Maximising the permission, we successfully negotiated a large increase in floor area, utilising the existing lean to, sheds and roof voids. A simple palette of larch from the adjacent forest, with Welsh slate and sinusoidal panels, matches the local agricultural vernacular