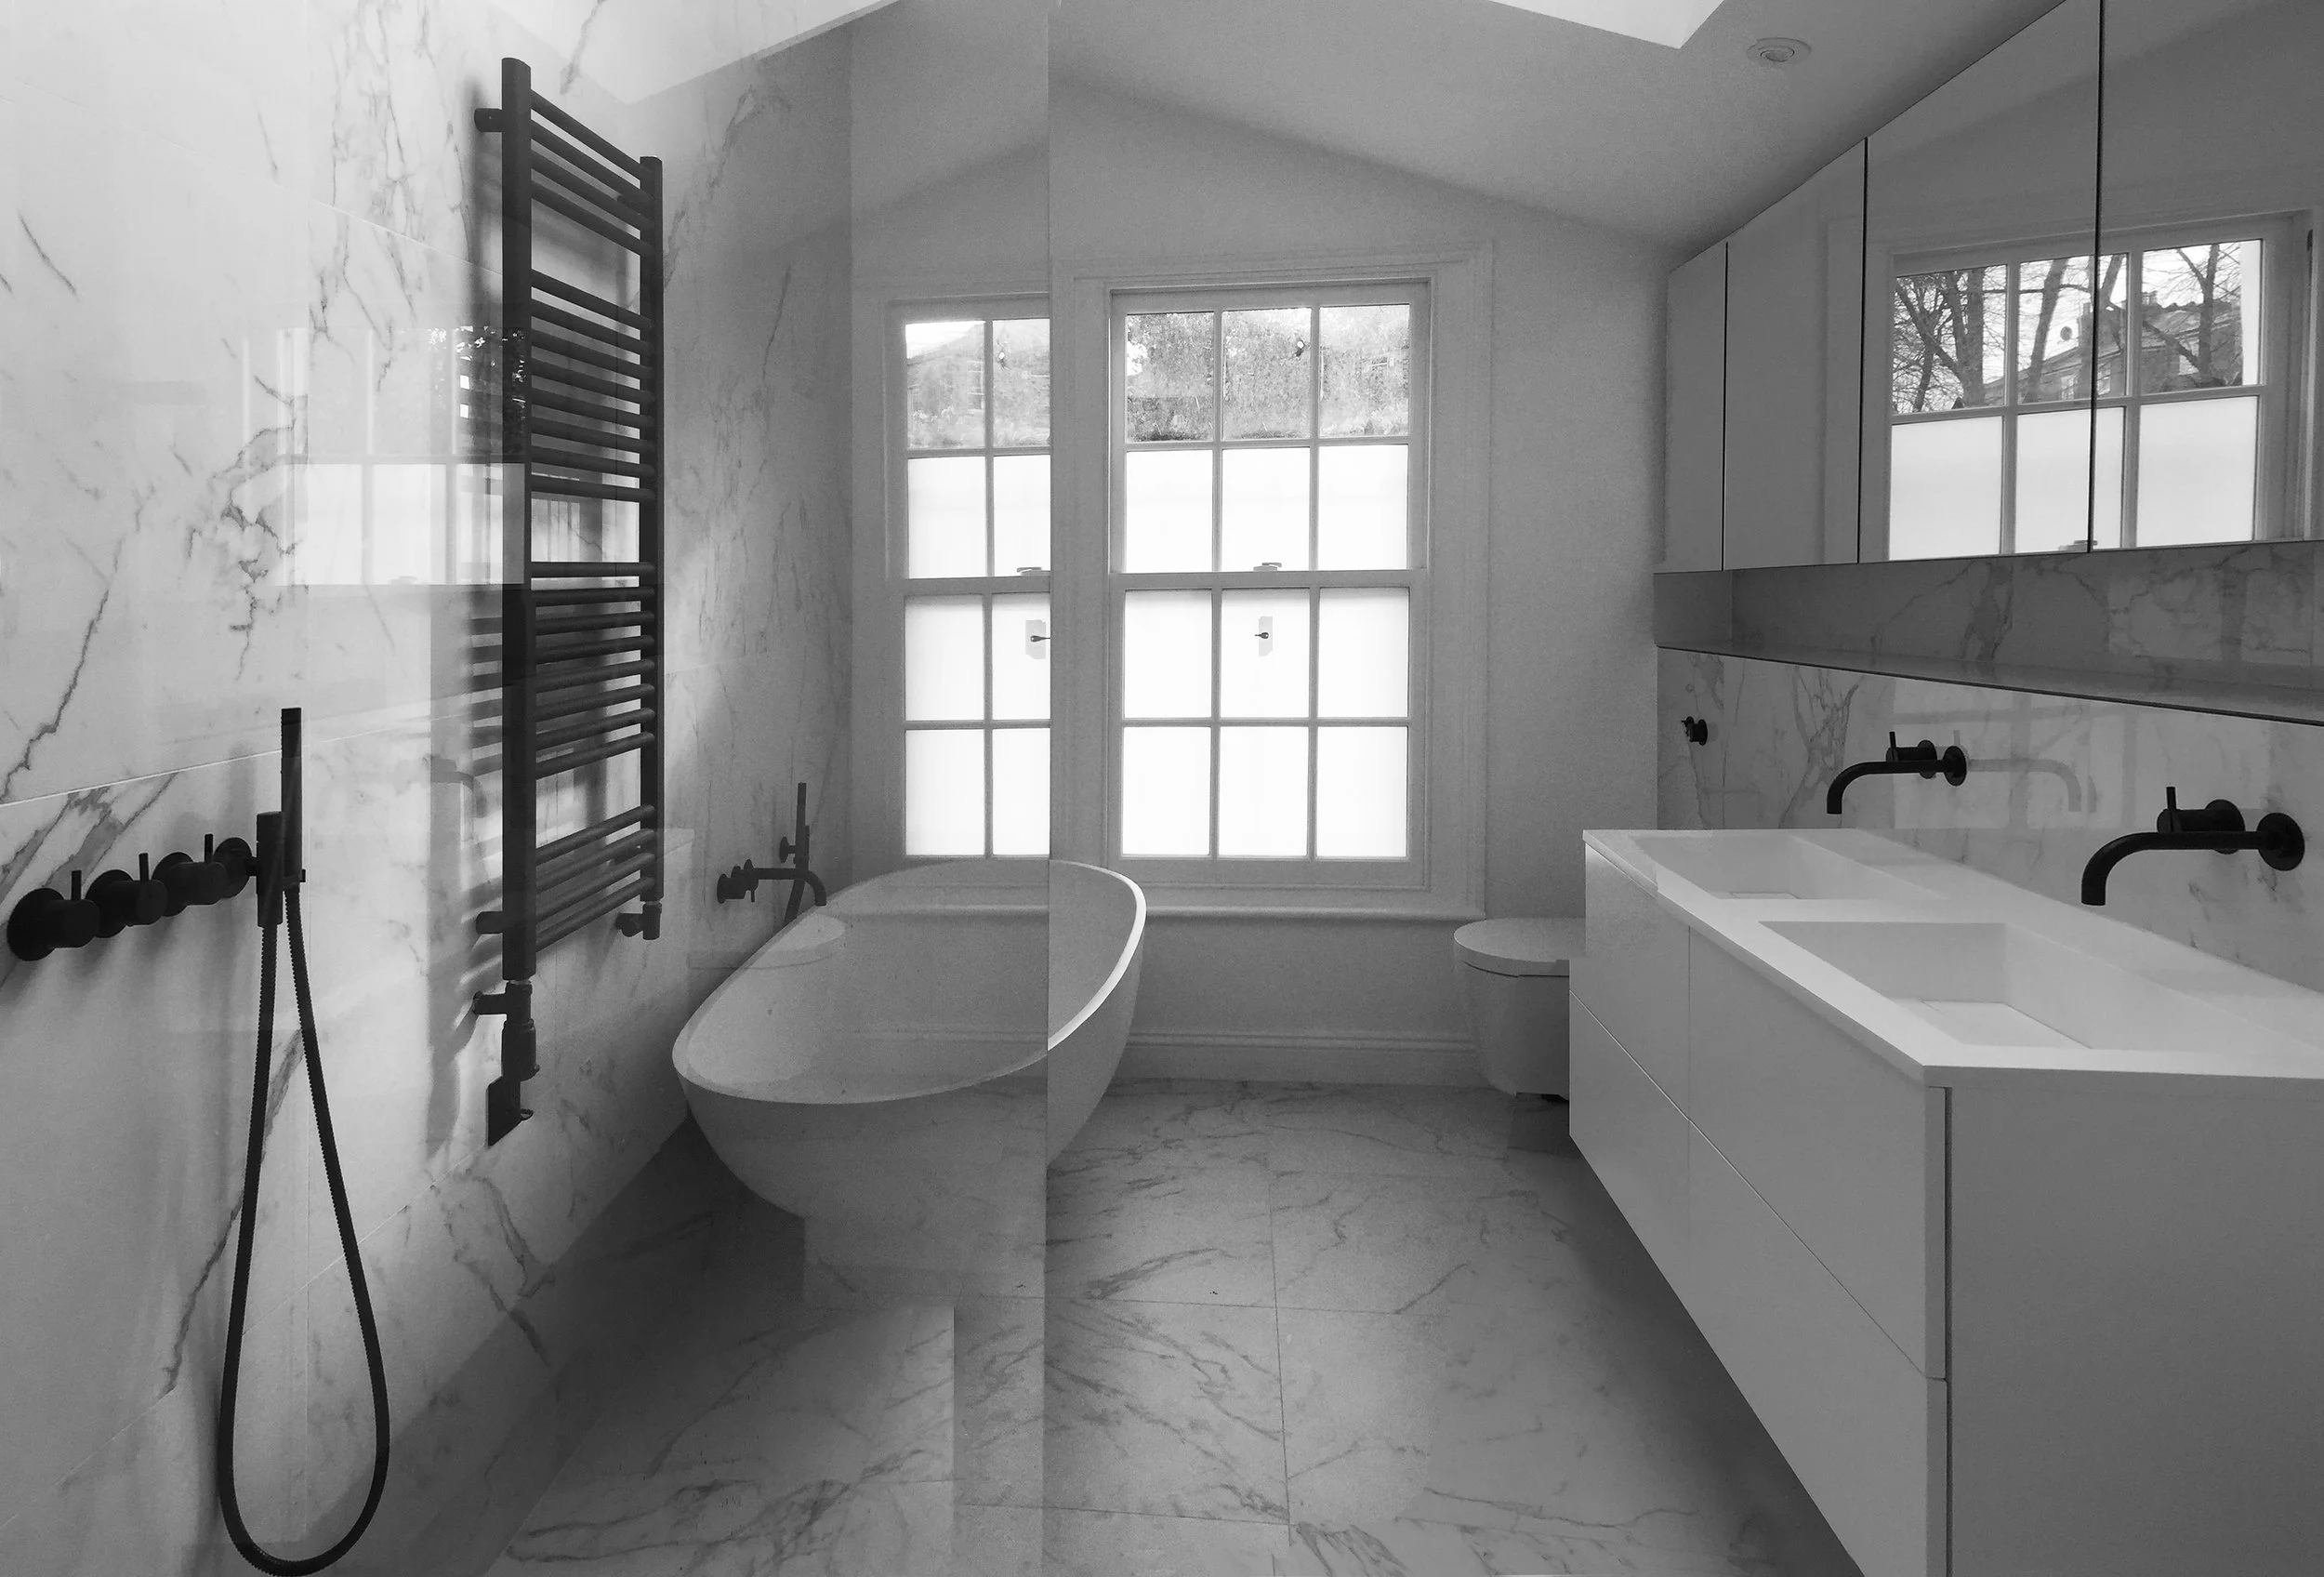
Kings Cross House
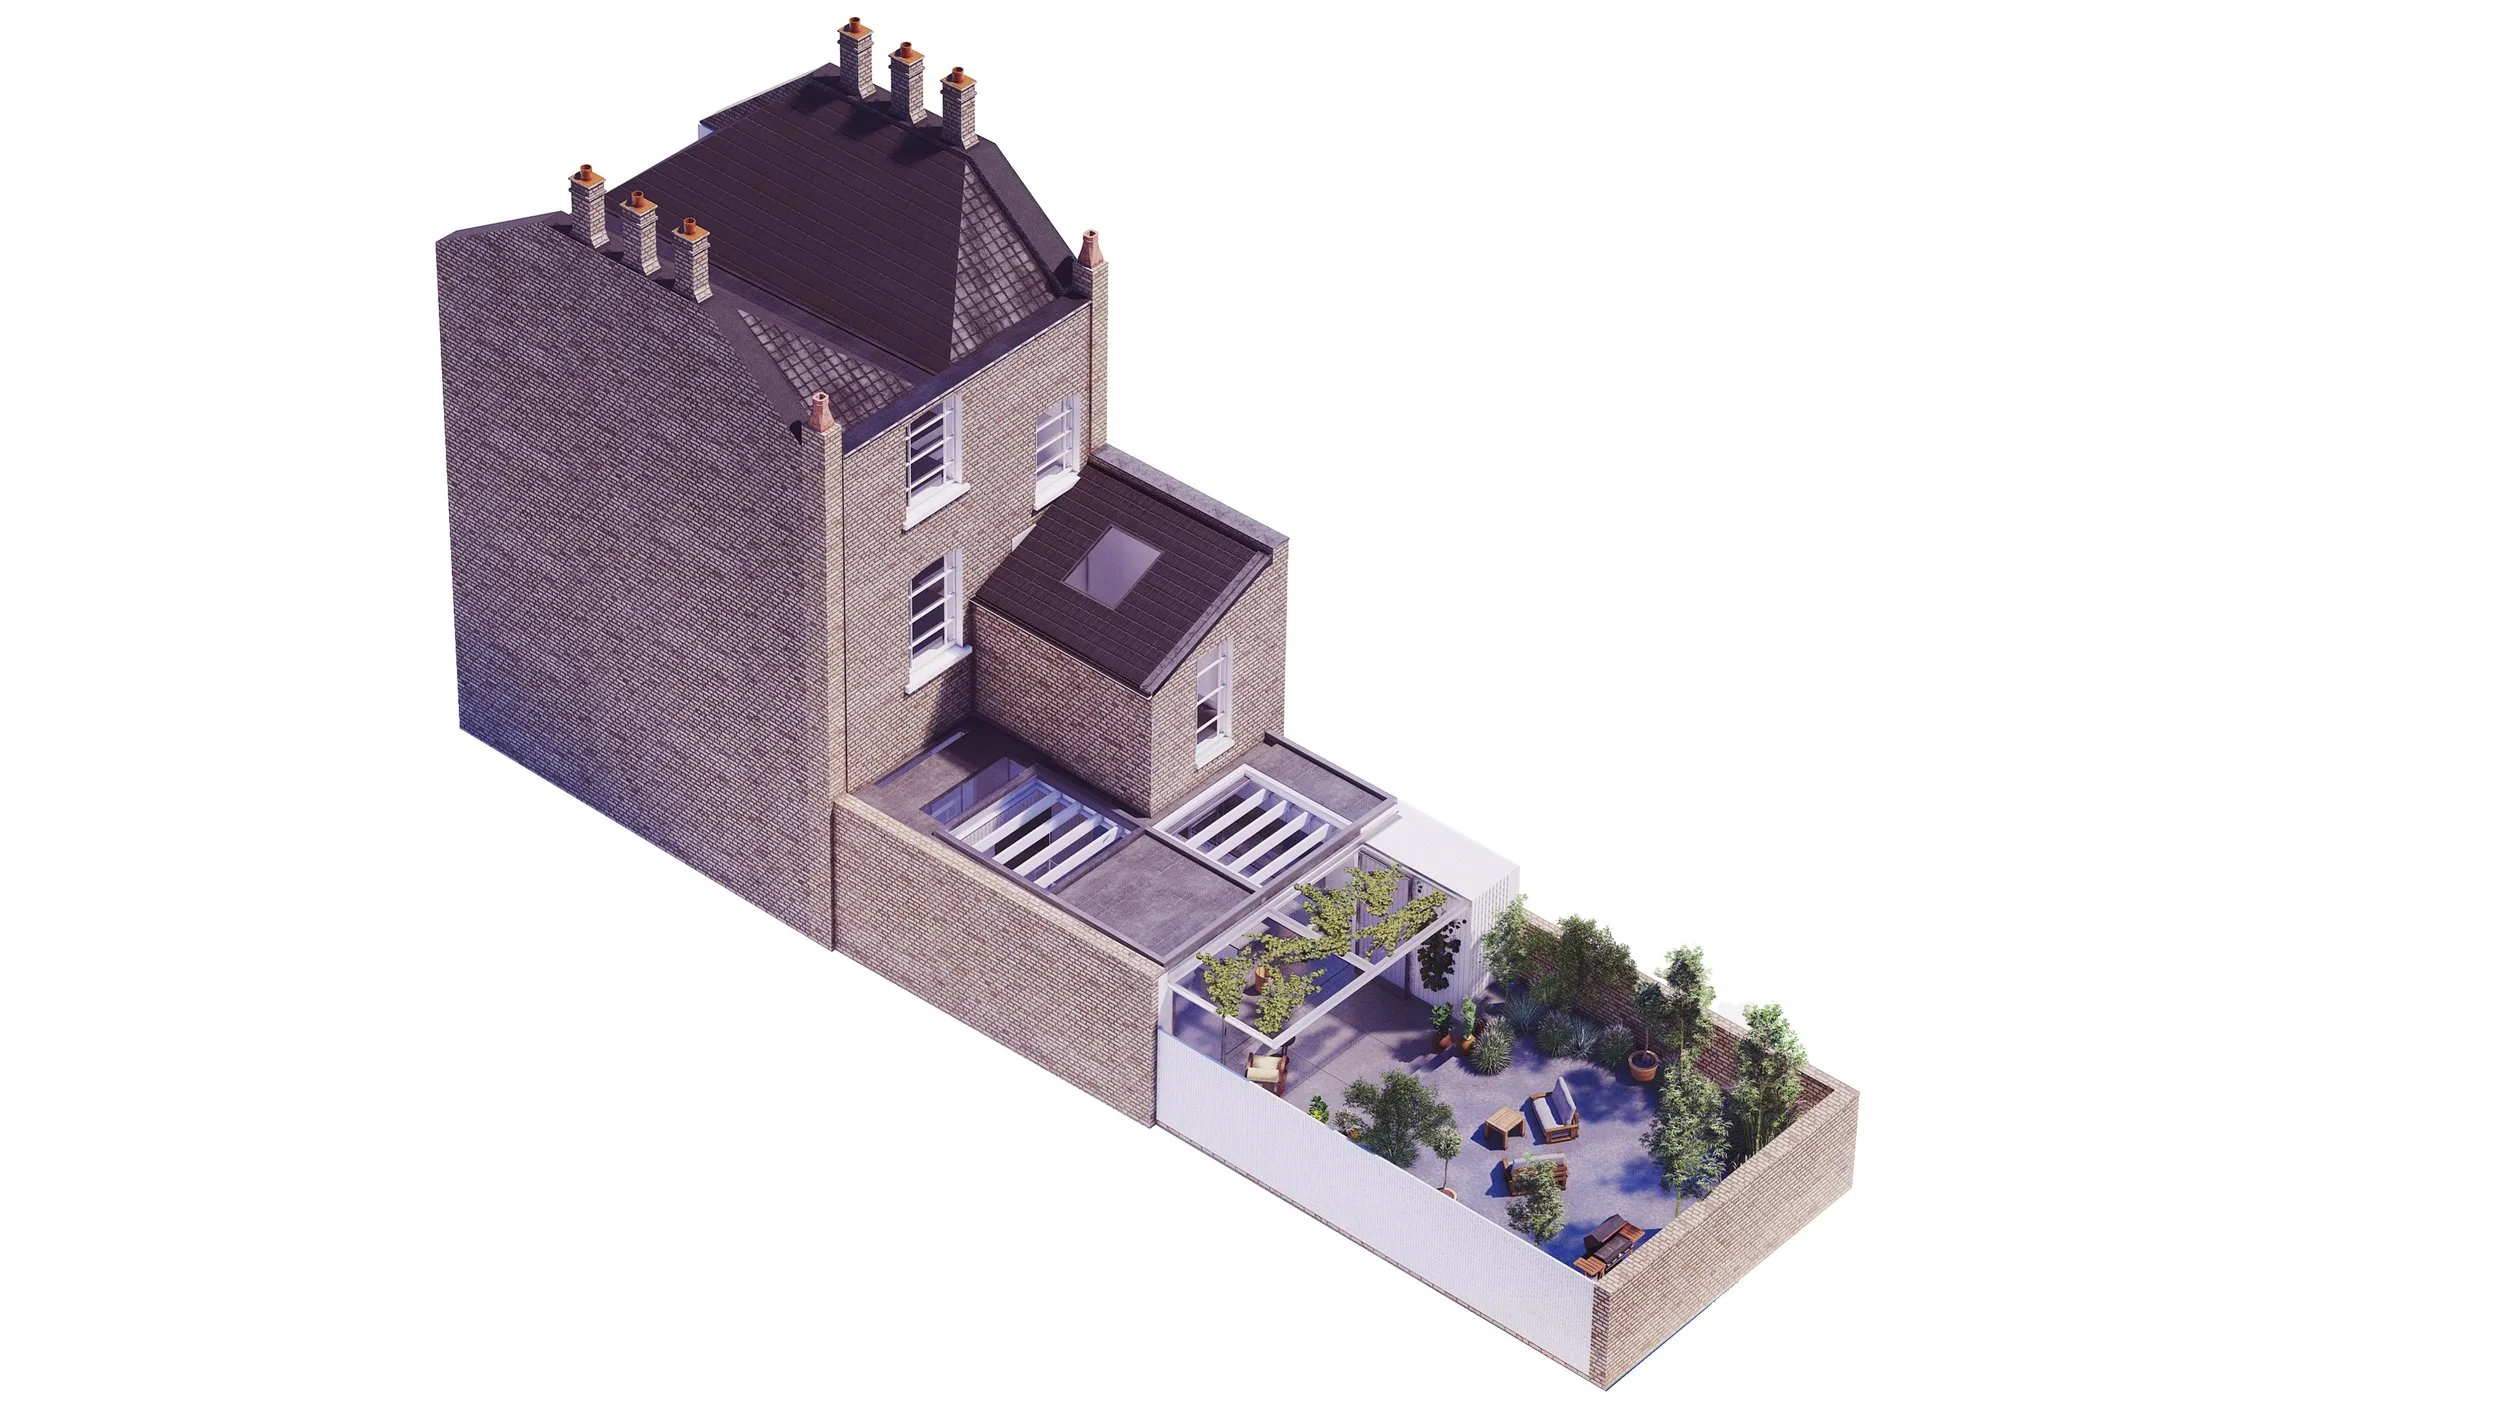
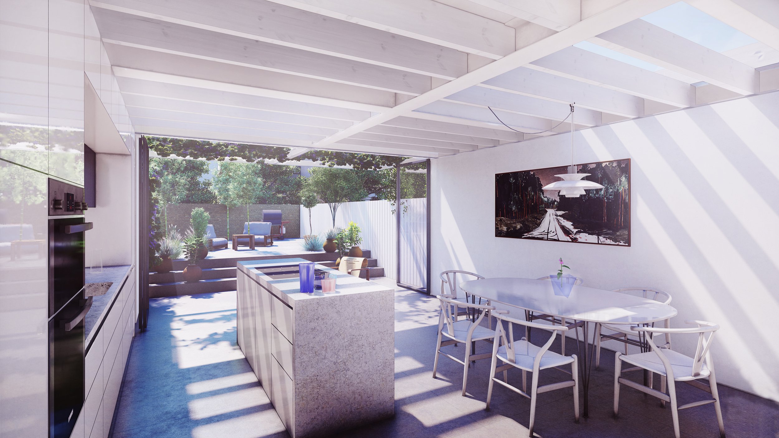
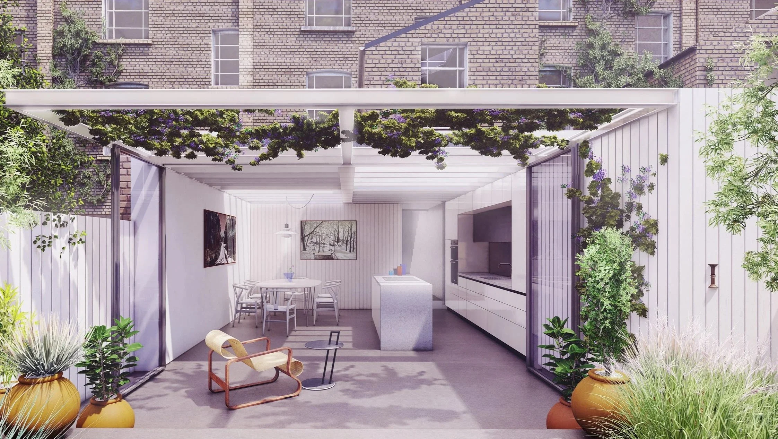
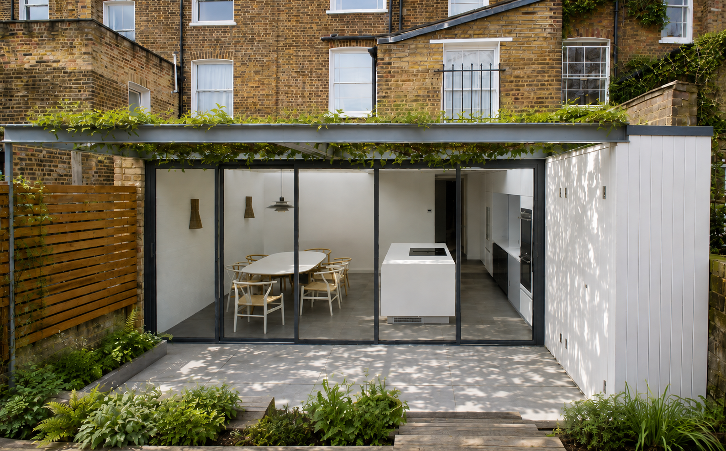
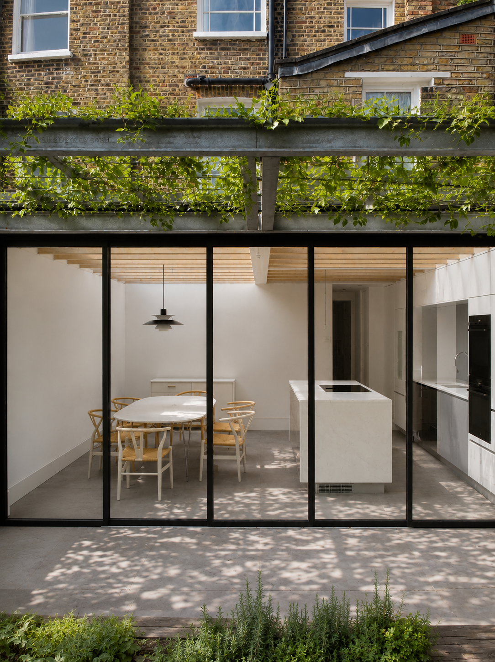
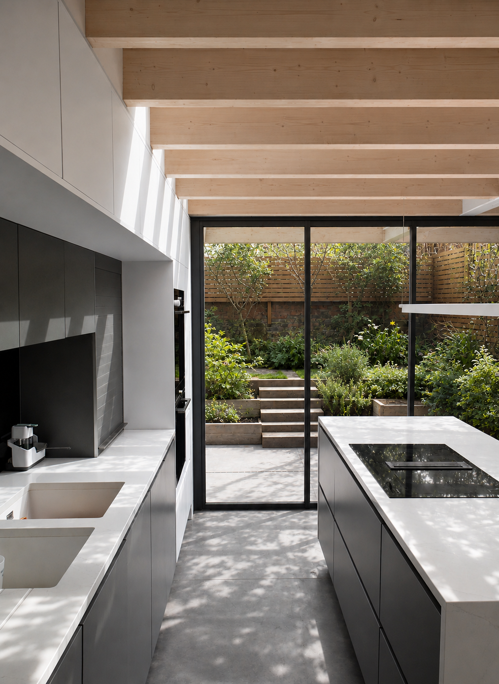
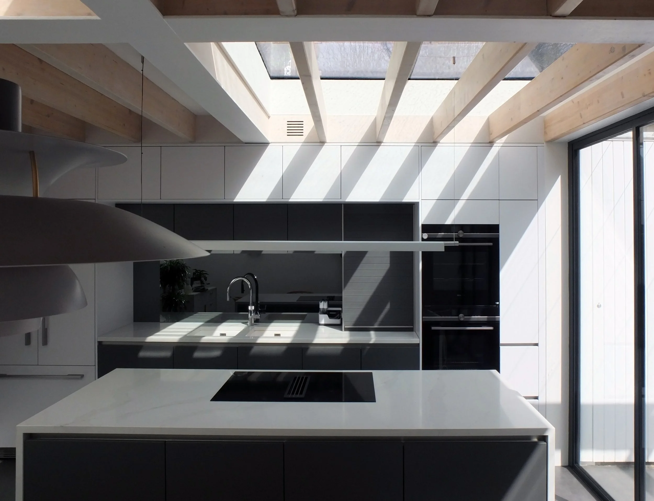
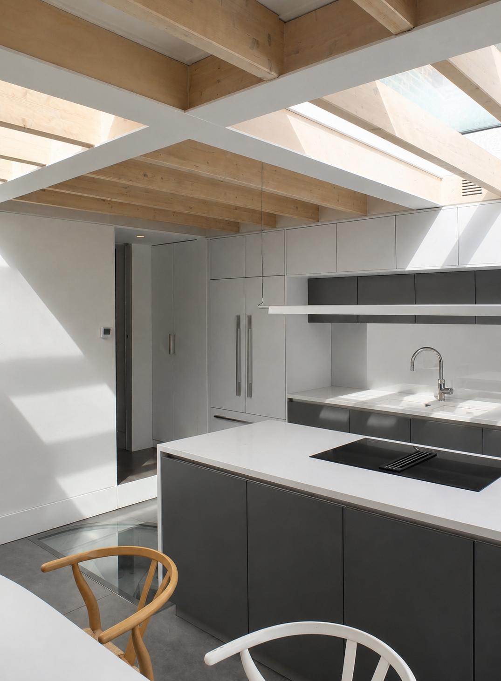
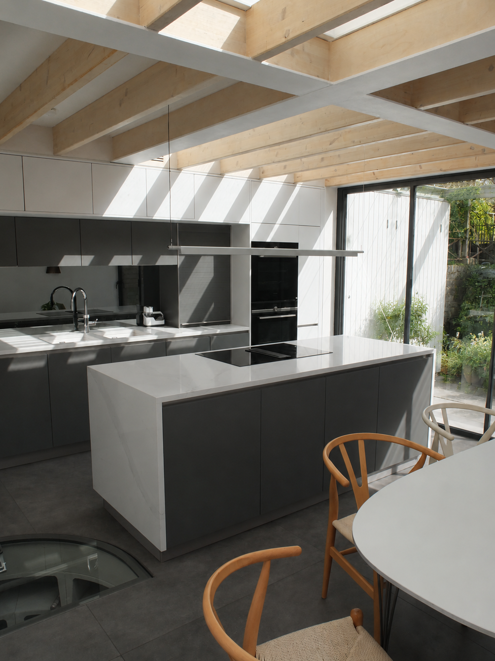
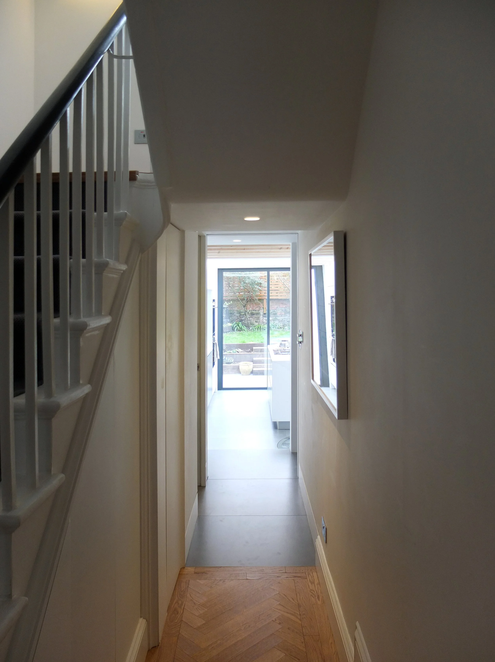
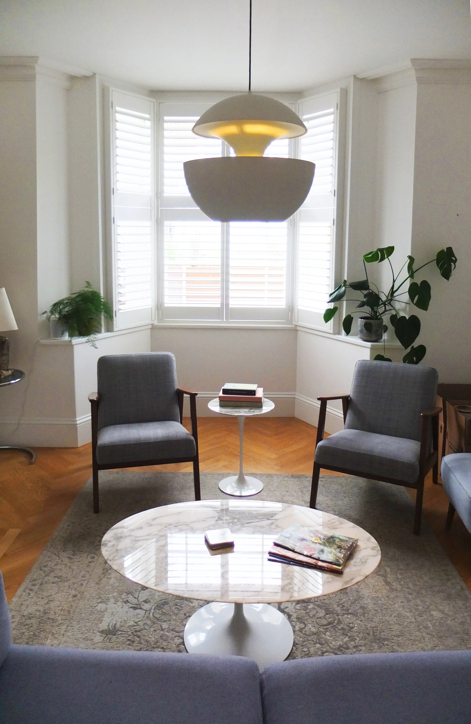
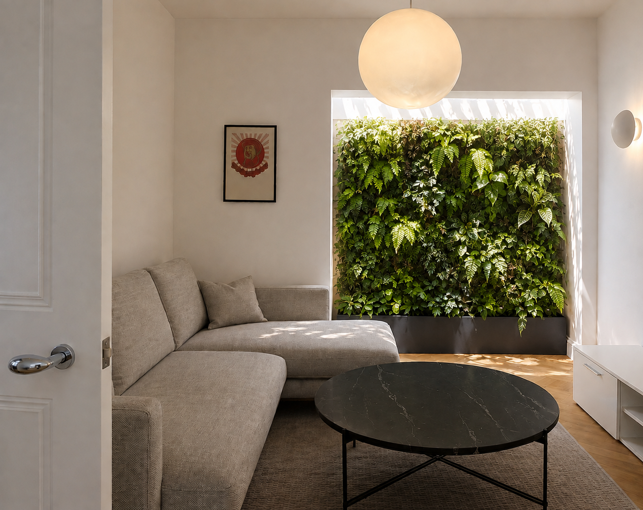
A full refurbishment, remodel and extension of a Camden terrace. The extension is arranged around a cubic and modular grid forming a perfect square, quartered to provide two large roof lights with a structural exposed steel cross centred in the roof. The grid extends to the large concrete floor tiles and through to the external pergola and frame. A concealed utility in the centre of the plan is set back from the existing rear wall to allow for light and cross ventilation to the deepest parts of the plan above the living wall to snug and sitting room. A spiral wine cellar with glass automatic hatch is aligned with the kitchen island.